MONUMENTAL FORM. TECTONIC HONESTY.
Founded in 2008 in Zurich by Principal Architects Adrian Vane and Kaori Takahashi, Monolith is an international design practice dedicated to creating architecture of enduring cultural and spatial consequence.
Our studio operates across Zurich, Tokyo, and New York, uniting 65 architects, computational designers, and structural engineers in the singular pursuit of buildings that stand as natural extensions of their earth.
STUDIO PHILOSOPHY
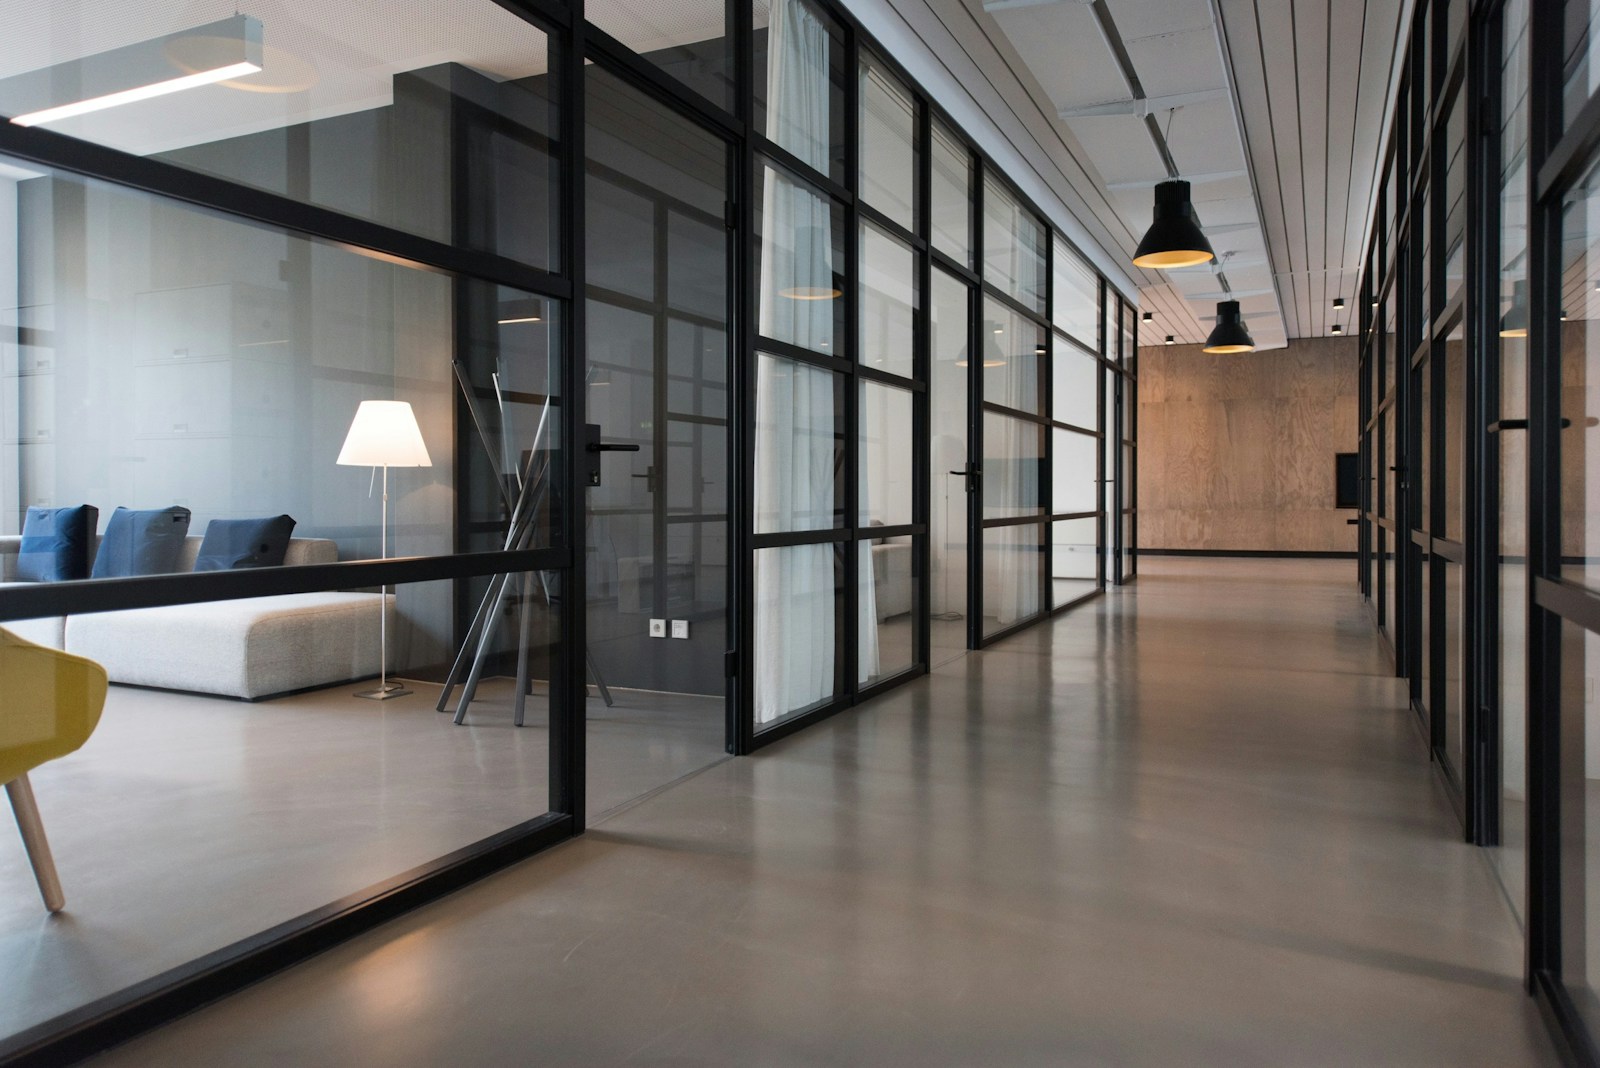
01. Raw Materiality
We celebrate the intrinsic qualities of materials: exposed board-formed concrete that registers the grain of wood, oxidized copper that records the passage of seasons, and monolithic granite anchored into deep bedrock.
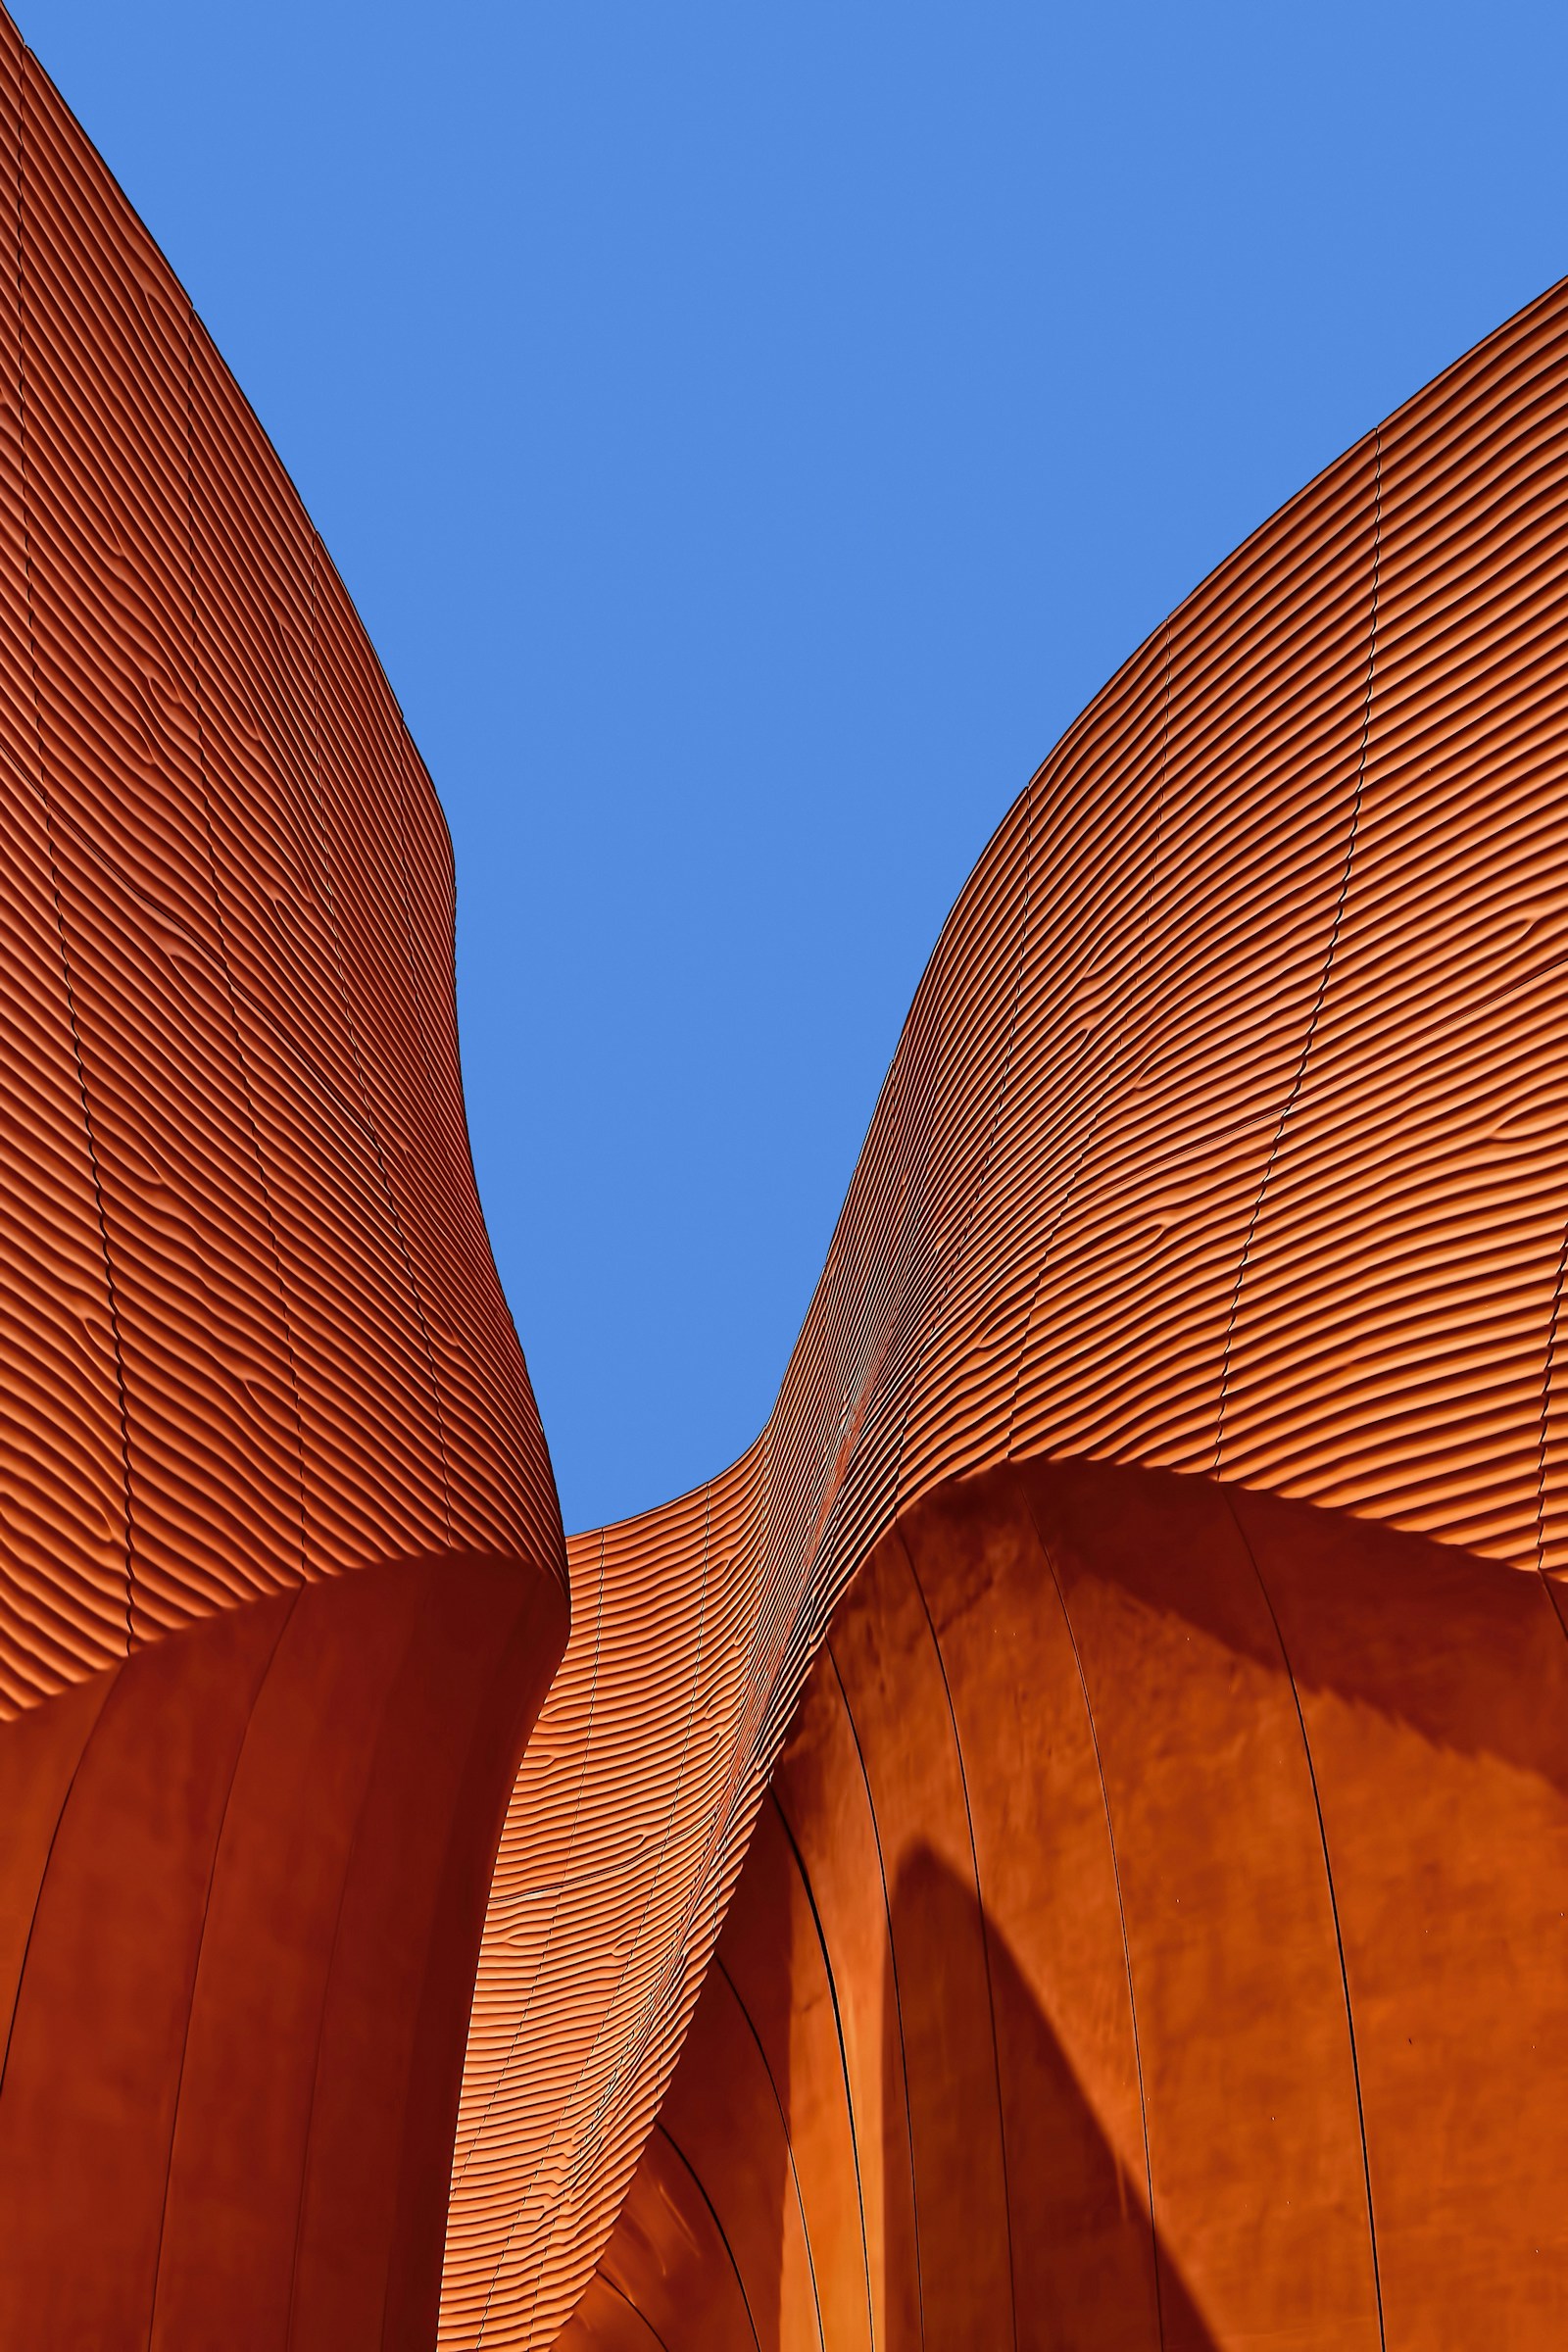
02. Poetic Geometry
Our volumes are generated through bold Euclidean geometries, deep cantilevers, and dramatic light wells. Every line drawn serves both a structural necessity and an atmospheric purpose.
03. Climate Resilience
True luxury is ecological harmony. We engineer high-performance thermal envelopes, passive shading systems, and geothermal loops to produce buildings that target net-positive energy over their lifecycle.
OUR DESIGN PROCESS
TERRAIN & DIALOGUE
Deep environmental site analysis, solar path studies, geological surveys, and collaborative client interviews to establish core design parameters.
TECTONIC PROTOTYPING
Physical scale models, parametric massing simulations, daylight studies, and material mockups testing concrete mixtures, glass clarity, and joinery.
PRECISION BIM
Comprehensive 3D Building Information Modeling (BIM), structural calculations, mechanical integration, and detailed construction documentation.
CRAFTED REALIZATION
On-site architect supervision, craftsman collaboration, bespoke detailing, and rigorous quality inspection through final commissioning and handover.
STUDIO VALUES
RADICAL SIMPLICITY
We eliminate non-essential elements to reveal the pure emotional weight of space, light, and materiality.
TECTONIC EXCELLENCE
Every joint, reveal, and interface is engineered with millimetric precision to stand flawlessly for centuries.
LANDSCAPE SYMBIOSIS
Buildings should never dominate their terrain; they should emerge from it as natural topographical extensions.
AWARDS & CITATIONS
| 2025 | World Architecture Festival (WAF) — Villa of the Year | The Glass House, Kyoto |
| 2024 | Mies Crown Hall Americas Prize (MCHAP) Finalist | Mountain Residence, Aspen |
| 2024 | Swiss Architecture Excellence Award — First Prize | Courtyard Residence, Lugano |
| 2023 | European Prize for Contemporary Architecture | Cultural Centre, Oslo |
| 2022 | International Sustainable Masterplan Award | Nordic Eco-Hub, Stockholm |